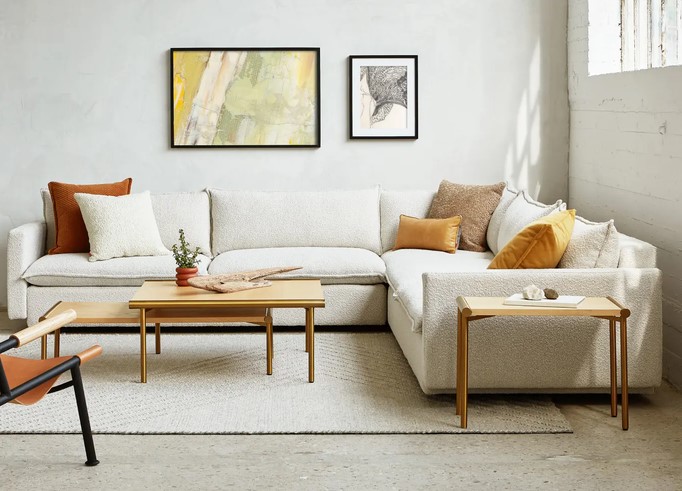
I still remember walking into a client’s newly renovated brownstone a few years back. They had spent a fortune on high-end finishes, but the living room felt claustrophobic, awkward, and somehow both cluttered and empty. In the center sat a traditional three-seater sofa flanked by two heavy armchairs. The traffic flow was broken, corners were completely dead space, and nobody could watch TV without craning their necks.
We swapped that fragmented setup for a custom sectional, and the transformation was immediate. By shifting to a thoughtful corner sofa layout, we reclaimed nearly 30% of their usable floor area while doubling the seating capacity.
In my over ten years of hands-on interior reconfiguration and structural remodeling, I’ve learned one absolute truth: space isn’t just about square footage; it’s about spatial dynamics. Choosing and placing an L-shaped or U-shaped couch isn’t merely a decorating choice—it is an exercise in strategic spatial planning.
Why Corners Are the Most Undervalued Real Estate in Your Home
In standard residential architecture, room corners are the ultimate dead zones. Most homeowners treat them as an afterthought, stuffing them with an awkward tall lamp, a dusty houseplant, or worse, leaving them entirely vacant.
Think of your living room like a game of Tetris. When you drop floating, blocky pieces into the center of the grid, you create unusable gaps around the edges. A corner sofa layout acts like that long straight piece you’ve been waiting for—it anchors the room, anchors the perimeter, and instantly opens up the central canvas.
+------------------------------------+
| [ Corner Sofa ]                   |
|  |                                |
|  |           Open Floor           |
|  +-----      Space                |
|                                   |
|   [Coffee Table]                  |
|                                   |
+------------------------------------+
The Geometry of Visual Comfort
From a behavioral standpoint, humans naturally gravitate toward edges when looking for security and relaxation—a phenomenon environmental psychologists call “prospect-refuge theory.” Anchoring your main seating module against two intersecting walls or using the return of an L-shape to partition an open-plan layout creates a psychological sense of enclosure without building physical walls.
Deciphering Layout Formats: Right-Arm Facing vs. Left-Arm Facing
The single most common expensive mistake I see homeowners make is ordering the wrong orientation. Understanding modular anatomy is critical before you spend a single dollar.
-
Left-Arm Facing (LAF): When you stand directly facing the sofa, the sectional arm is on your left side.
-
Right-Arm Facing (RAF): When you stand directly facing the sofa, the sectional arm is on your right side.
-
Reversible/Universal Sectionals: These feature a floating ottoman cushion that can be moved from side to side, ideal for renters or frequent rearrangeers.
       LEFT-ARM FACING (LAF)                 RIGHT-ARM FACING (RAF)
     +---+-----------------------+         +-----------------------+---+
     |   |                       |         |                       |   |
     | A |     Main Seating      |         |     Main Seating      | A |
     | r |                       |         |                       | r |
     | m |                       |         |                       | m |
     +---+---+-------------------+         +-------------------+---+---+
     |       |                                                 |       |
     | Chaise|                                                 | Chaise|
     |       |                                                 |       |
     +-------+                                                 +-------+
Strategic Placement Options
-
The Classic Perimeter Hug: Placing both backs of the L-shape against structural walls. This maximizes open central floor area, making it ideal for compact apartments or media rooms.
-
The Zone Divider: Placing one back against a wall while the long return floats out into the room. This effectively separates an open-concept space into distinct living and dining zones without blocking sightlines.
-
The Floating Island: Placing the entire sectional away from all walls, centered around a focal point like a fireplace or architectural window. This requires a generous footprint (at least 15×20 feet) to maintain balance.
Technical Measurements: Clearance, Scale, and Traffic Flow
A common design pitfall is choosing a sectional that chokes the room’s circulation. To ensure your space remains functional, you must adhere to standard architectural clearance guidelines.
Sofa to TV Screen1.5x Screen Diagonal2x Screen DiagonalPrevents eye strain and maintains optimal viewing angles.Side Wall Clearance2 inches4–6 inchesKeeps drapes functional and prevents fabric abrasion.
| Spatial Variable | Minimum Clearance | Ideal Clearance | Why It Matters | Primary Walkways | 30 inches | 36–42 inches | Allows two people to pass without shuffling sideways. | ||
| Sofa to Coffee Table | 14 inches | 16–18 inches | Reachable for drinks without bumping knees when sitting. | ||||||
Pro Tip: Before buying, use painter’s tape to outline the exact dimensions of the sofa on your floor. Leave it taped down for 48 hours. Walk around it, live with it, and see if you hit your shins while making your morning coffee. Tape never lies.
Styling and Scale: Balancing Bulk with Visual Lightness
Because an L-shaped sofa carries substantial visual weight, it can easily overpower a small to mid-sized room if not balanced correctly. Here is how professional designers offset that bulk:
1. Elevate with Exposed Legs
Choose a frame with raised, exposed legs (wood or metal) rather than a skirted base that sits flat on the floor. Seeing the floor extend underneath the furniture tricks the brain into perceiving more spatial volume.
2. Choose the Right Fabrication
Heavy, dark velvet or dark leather can make a corner sectional look like a black hole in the corner of the room. Opt for textured, light-neutral upholstery—such as performance linen, bouclé, or soft woven tweeds. Use throw pillows and blankets to introduce high-contrast accent colors and rich textures.
3. Pair with Rounded Secondary Elements
Since a corner sofa layout introduces rigid 90-degree right angles to your space, soften those lines with organic shapes elsewhere. Pair the sectional with a round coffee table, an oval accent rug, or a curved arc floor lamp to break up monochromatic geometry.
Hidden Pitfalls to Avoid
Over the last decade on job sites, I have rescued dozens of living rooms from easily avoidable layout mistakes. Here are two critical warnings to keep in mind:
Hidden Pitfall 1: Radiator and Vent Obstruction
Never push a sectional flush against HVAC floor vents, baseboard heaters, or radiators. Doing so blocks airflow, drives up heating costs, and presents a genuine fire risk or fabric degradation hazard over time. Always maintain a minimum 6-inch buffer from heating elements.
Hidden Pitfall 2: The Doorway Trap
Measure your doorways, stairwells, and elevator doors before ordering! Sectional frames are wide and rigid. I’ve seen custom sectionals left sitting on city sidewalks because the delivery team couldn’t clear a tight 90-degree turn in an entry hallway.
Executing Your Layout Plan
Transforming your space with a corner sofa layout isn’t just about buying new furniture; it’s about reclaiming how you live in your home. By mapping your traffic flow, respecting spatial clearances, and selecting the proper arm configuration, you turn an awkward corner into the functional heart of your floor plan.
Take out a tape measure this weekend, mark out your floor, and evaluate your room’s true potential.
Have you faced challenges fitting an L-shaped sofa into your living room layout? Drop your room dimensions or questions in the comments below, and let’s troubleshoot your space together!
