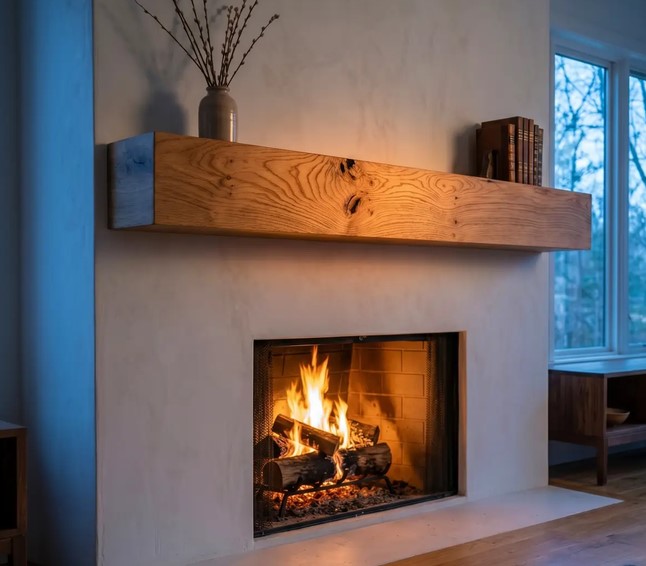
A few winters ago, I walked into a newly remodeled living room in Denver where the homeowner had spent nearly $15,000 on floor-to-ceiling floor tiles and a sleek modern fireplace insert. Yet, despite the massive budget, the room felt sterile, top-heavy, and oddly unfinished. It was missing an anchor. We sourced a live-edge white oak timber, hollowed it out for weight management, and mounted a custom floating mantel wood piece directly onto the masonry studs. The moment we dropped that timber onto its hidden steel bracket, the entire room clicked into place, transforming a cold showroom into a warm, inviting living space.
Over my 10+ years in structural renovation and interior styling, I have learned that a fireplace without a mantel is like a picture frame without a top border—it lacks balance and structural intent. Installing a high-quality floating mantel wood beam is one of the highest-ROI micro-renovations you can execute. It commands immediate visual attention, anchors your room’s design language, and adds tangible resale value without requiring a full structural overhaul.
The Design Psychology Behind Floating Mantel Wood
In interior design, every primary living space needs a designated anchor point—a single feature that catches the eye the moment you cross the threshold and guides your visual flow. Fireplaces naturally serve this role, but without a heavy horizontal element to ground them, the vertical visual weight can overpower the rest of the decor.
Think of a floating mantel wood beam as an architectural bridge. It creates a subtle visual boundary that separates the intense heat and masonry work below from the media displays or artwork hanging above.
When selected and proportioned properly, a timber mantel enhances your living space in three distinct ways:
-
Proportional Balance: It breaks up tall vertical accent walls, stone veneer, or tile runs, bringing the scale of high ceilings down to a comfortable human level.
-
Material Warmth: Wood brings organic grain, rich texture, and warmth into spaces otherwise dominated by cold materials like brick, concrete, glass, or stone.
-
Functional Utility: Beyond aesthetics, a solid mantel acts as a thermal shield, deflecting rising convective heat away from delicate wall-mounted electronics and artwork.
Selecting the Right Lumber: Solid Beams vs. Hollow Box Construction
Not all wood mantels are constructed the same way. The choice between a solid timber beam and a hollow box mantel dictates your mounting strategy, weight restrictions, and overall material cost.
Solid Hardwood Beams (The Heavyweight Contenders)
Solid beams cut from reclaimed barn timbers, white oak, walnut, or Douglas fir offer unmatched authentic texture, natural checking (weather cracks), and dense grain patterns. However, a solid 6-foot oak beam can easily weigh between 80 to 120 pounds. Installing a solid beam requires direct structural access to wall framing studs and heavy-duty steel mounting hardware.
Hollow Box Mantels (The Versatile Architectural Solution)
A hollow box mantel is crafted by mitering three pieces of 3/4-inch hardwood lumber around an internal mounting cleat. When built with continuous grain matching along the folded edges, it looks identical to a solid timber while weighing up to 70% less. This makes it an ideal option for modern drywall installs, brick retrofits, or DIYers working without additional crew support.
-
Solid Timber: Unmatched physical mass, authentic distress marks, extreme durability, requires heavy structural anchoring.
-
Hollow Box: Lightweight, easier DIY installation, allows hidden routing for cables and LED accent lighting, cost-effective.
Structural Engineering: How to Mount Floating Mantel Wood Securely
The biggest point of failure I see in DIY mantel installations is inadequate mounting hardware. A heavy wooden beam attached with simple drywall anchors or light brackets will eventually sag, tilt forward, or pull away from the wall under its own leverage.
To calculate the structural leverage (cantilever load), remember that the further your mantel projects out from the wall, the more downward force it exerts on your wall studs.
Step 1: Locate and Prepare Structural Framing
Never rely on hollow wall anchors or simple masonry plugs for a heavy mantel. Locate your wall studs using a high-grade stud finder and mark their exact centers. For masonry or brick fireplaces, you must anchor directly into solid brick or concrete using heavy-duty expansion anchors—never into the soft mortar joints.
Step 2: Install a High-Capacity Floating Mounting Bracket
For solid wood beams, use a precision-engineered steel bracket featuring a thick backplate welded to solid steel rods (typically 1/2-inch to 3/4-inch diameter). Drive 3-inch or 4-inch structural lag screws directly into the center of each wooden wall stud.
Step 3: Mortise and Fit the Timber
For a solid timber, bore deep, precise receiver holes into the back edge of the wood using a drill guide to match the spacing of your steel rods. Slide the timber onto the rods until it sits completely flush against the finished wall. For hollow box construction, secure a wooden french cleat or mounting block to the studs, then slide the hollow mantel over the cleat and drive trim screws through the top edge to lock it into place.
Clearance Protocols: Fire Codes and Thermal Protection
Before driving your first lag screw, you must consult local building codes and the National Fire Protection Association (NFPA) standard NFPA 211 regarding clearance to combustibles.
Standard fire safety codes generally dictate that all combustible materials—including your floating mantel wood—must maintain a minimum distance from the top of the fireplace opening:
-
Standard Clearance: Maintain at least 12 inches of vertical clearance between the top of the firebox opening and the bottom edge of a wooden mantel.
-
The Projection Rule: For every inch your mantel projects out from the wall surface, many local codes require adding an extra inch of clearance above the standard 12-inch baseline (e.g., an 8-inch deep mantel may require 16 to 20 inches of vertical clearance depending on local code amendments).
Expert Advice: Pro Tips and Hidden Pitfalls
Pro Tip: Pre-Bake Your Reclaimed LumberIf you are sourcing authentic reclaimed barn wood for your mantel, ensure it has been professionally kiln-dried. Reclaimed wood stored outdoors can harbour powderpost beetles or retain high moisture levels. Installing un-kilned wood indoors can introduce pests into your home framing and cause the timber to warp, twist, or split severely as it adjusts to your home’s air-conditioned environment.
Hidden Warning: Beware of Convective Heat Traps for Above-Mantel TVsMounting a television directly above a fireplace is extremely popular, but rising heat can quickly fry sensitive TV electronics. A floating wood mantel acts as a physical heat deflector. Ensure your mantel extends at least 2 to 3 inches beyond the front profile of your wall-mounted TV. This forces rising hot air out and away from the screen, keeping internal TV temperatures within safe operational limits.
Adding a floating mantel wood beam to your home bridges the gap between raw structural engineering and refined interior aesthetics. By selecting the right timber profile, respecting clearance codes, and securing your mounting brackets directly into solid framing, you create a timeless architectural focal point that adds lasting warmth and value to your home.
Are you planning to install a solid timber or a lightweight hollow box mantel for your fireplace project? What kind of wood species or finish are you leaning toward? Drop your questions and ideas in the comments below, and let’s get your project built right!
